Navigation
architectureToronto & GTA Surveying

Construction Staking for Toronto and GTA projects

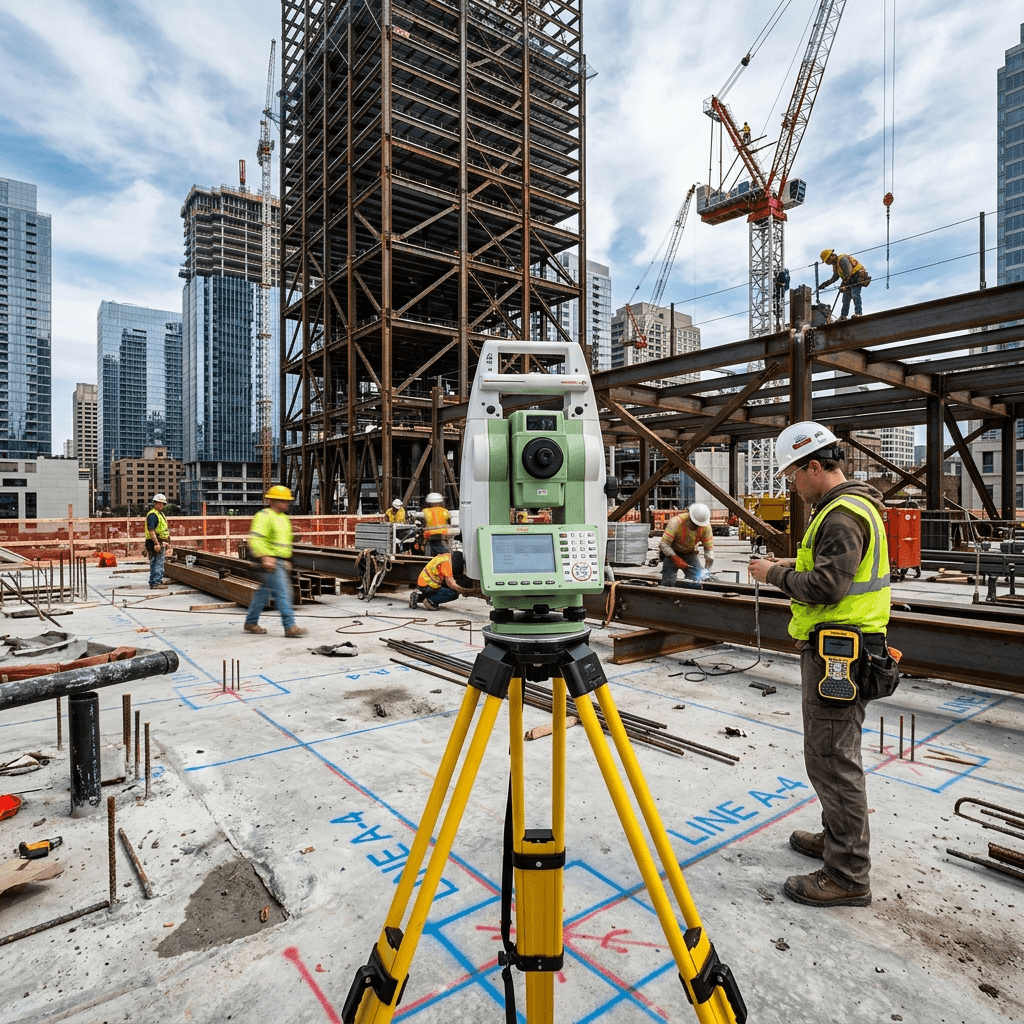
Construction staking translates approved drawings into field control points for foundations, gridlines, utilities, roads, and structural elements. Our layout crews establish dependable site control, stake design coordinates, and verify critical dimensions so contractors can build from accurate reference points.

scheduleTimelineImmediate / on-demand
settings_suggestPrecisionSub-millimeter
verifiedReviewOLS-supervised
Lead Form

Request a Construction Staking quote

Service Scope

What our construction staking include

True Surveying plans each project around the property records, field access, municipal requirements, and final documentation needed by your owner, architect, lawyer, lender, engineer, or contractor.

Common project needs

check_circle

Foundation layout

check_circle

Gridline stakeout

check_circle

Utility alignment

check_circle

As-built verification

Typical deliverables

task_altField stakes and offsets
task_altLayout control report
task_altGrade sheets
task_altAs-built check measurements

Construction Staking FAQ

When should construction staking happen?expand_more

Staking normally happens after drawings are approved and before excavation, forming, utility installation, or any work that depends on precise layout.

Can you verify work after construction starts?expand_more

Yes. As-built checks can confirm whether foundations, columns, utilities, or grades match the approved plans before the next construction phase.