Commercial Redevelopment Surveying in Toronto: From Due Diligence to Existing Conditions
A guide for Toronto owners, developers, and consultants on survey needs for commercial redevelopment, due diligence, and existing-condition planning.
Get a Free Quotearrow_forward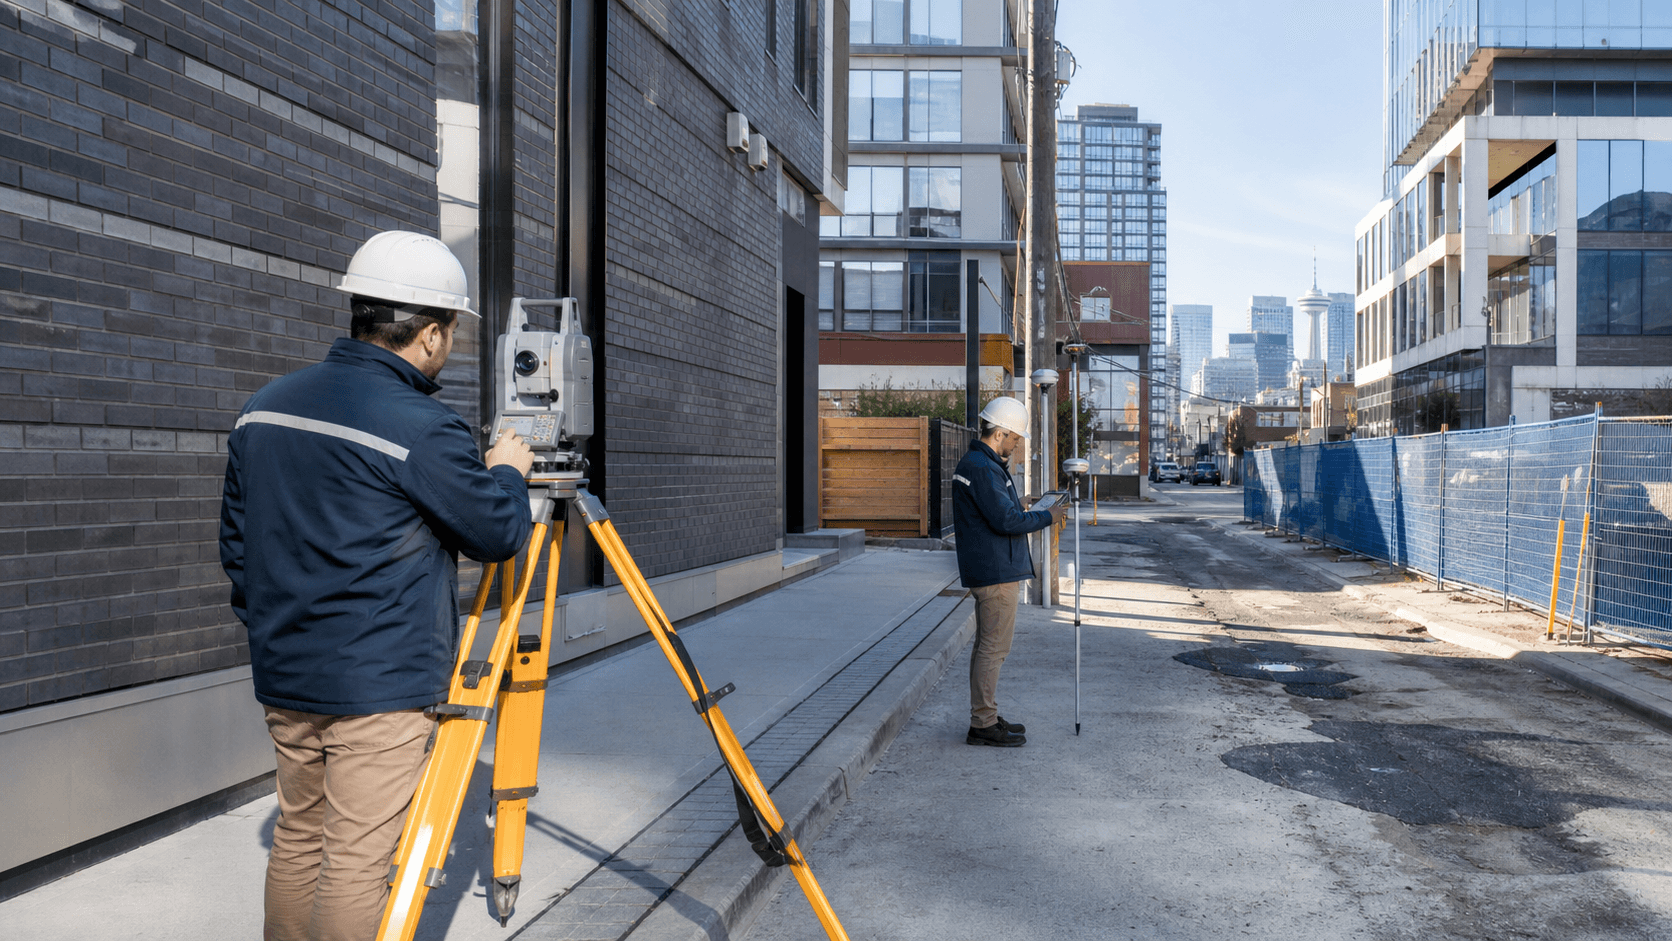
Redevelopment starts before design
Commercial redevelopment in Toronto is a layered process. Owners and developers may be weighing acquisition, financing, zoning potential, tenant impacts, access, servicing, heritage constraints, environmental review, and construction phasing before a final design exists. Surveying helps bring the physical and legal site into focus during that early decision period. A measured understanding of boundaries, buildings, grades, easements, visible utilities, and access conditions can prevent assumptions from hardening into costly plans.
A strong survey scope can support architects, planners, civil engineers, lawyers, lenders, and contractors. It can also help the owner decide whether the opportunity is worth pursuing. On commercial properties, small uncertainties can affect loading, parking, setbacks, servicing, drainage, and construction staging. The earlier those uncertainties are measured, the more useful the information becomes.
Due diligence needs more than a site visit
A walk-through can identify obvious issues, but it cannot reliably confirm boundary relationships, grade changes, encroachments, or plan accuracy. Commercial due diligence often requires survey input because the land value depends on what can legally and physically be done. A parking area may rely on a right-of-way. A building wall may sit close to a lot line. A rear loading area may conflict with future access plans. A grade change may make servicing more complex than expected.
Survey data gives the consultant team evidence to compare against title, zoning, municipal records, and design concepts. It does not answer every development question by itself, but it gives the team a measured base for asking better questions. That is often the difference between a clean feasibility review and a late discovery that changes the economics of the project.
Existing-condition surveys for consultants
Existing-condition survey work can capture the site information designers need before redevelopment drawings move forward. Depending on the scope, this may include building footprints, hardscape, curbs, sidewalks, grade elevations, visible utility features, fences, walls, access points, adjacent features, and other surface conditions. For more complex sites, survey data may be coordinated with scanning, drone mapping, or specialized consultant requirements.
Architects and engineers use this information to test massing, access, grading, servicing, and constructability. A civil engineer may need elevations and utility features. An architect may need building relationships and site constraints. A planner may need measured context. A contractor may need reliable information for early staging discussions. The survey becomes a shared base layer for the project team.
- check_circleBoundary and title-related survey review for development decisions.
- check_circleTopographic and existing-condition base plans for consultants.
- check_circleBuilding, access, pavement, curb, sidewalk, and visible utility pickup.
- check_circleLayout and as-built support as the redevelopment moves into construction.
Why commercial sites create special risk
Commercial properties often have more operational history than a simple residential lot. Additions, signage, parking changes, loading areas, tenant improvements, and utility work may have accumulated over decades. Some changes are well documented; others are not. A redevelopment team that relies only on old plans may discover that the current site no longer matches the records. Surveying helps reconcile the visible site with the documents that drive legal and design decisions.
Access is another common issue. Shared driveways, lanes, easements, parking agreements, curb cuts, and service routes can determine whether a redevelopment concept works. A measured plan can help the legal and planning team understand these relationships before drawings assume an access solution that may be constrained. In a city where land is expensive and sites are tight, this practical clarity is valuable.
Coordinating with the consultant team
Commercial survey scopes should be coordinated with the people who will use the data. The architect may request CAD layers and building details. The civil engineer may request specific elevation density, benchmark references, or utility features. The planner may care about neighbouring context. The lawyer may want boundary, encroachment, or easement information. Asking these stakeholders for requirements before the survey is finalized can reduce return visits and missing data.
That coordination also helps pricing. A broad existing-condition survey costs more than a narrow feature pickup, but it may be less expensive than sending crews back repeatedly after consultants identify missing information. A good survey quote should define the deliverables, file format expectations, site access needs, and assumptions about title or record research.
From due diligence to construction
Surveying does not end when design begins. As redevelopment moves forward, the project may need construction layout, grade checks, as-built records, monitoring, or additional measurements. The early survey framework can support that later work if it is planned carefully. Control points, coordinate systems, and clear documentation make it easier to transition from feasibility to permit to field execution.
For developers and owners, this continuity can reduce friction. The same survey partner that understands the property history and consultant needs can often respond more efficiently when construction questions arise. That continuity is not always required, but it can be helpful on sites where access, phasing, and documentation are complex.
Requesting the right commercial survey quote
To request pricing, share the address, property type, redevelopment goal, transaction or design timeline, existing surveys, title information if available, and consultant requirements. If the site is occupied, include access limitations and safety requirements. If the project is still confidential, the survey team can still help define a practical early scope based on the decisions you need to make.
True Surveying works with Toronto and GTA property owners, developers, and consultants who need reliable site information before major investment decisions. A free quote can clarify whether the first step should be a boundary-focused review, a topographic existing-condition survey, a coordinated consultant base plan, or construction-phase layout support.
The most productive commercial survey requests usually include the intended audience for the deliverable. A lawyer reviewing title may need different information than a civil engineer designing servicing or an architect testing a massing concept. If the surveyor understands who will rely on the plan, the deliverable can be shaped to support the real workflow. That saves time for the consultant team and reduces the chance that the first survey package has to be supplemented immediately.
In redevelopment, early measurement is rarely wasted because it informs both go-forward strategy and risk review before larger commitments are made. It can also help the team decide which consultants should be engaged next, which records should be reviewed, and which design ideas deserve more investment.
Get a free survey quote for your property
Share the property address, project type, deadline, and any drawings or old surveys. True Surveying will help define the right service for your goal.
Get a Free Quoterequest_quoteArticle FAQ
What survey is needed before buying a redevelopment property?expand_more
It depends on the risk profile. Many teams start with boundary, title-related, topographic, and existing-condition information so lawyers, planners, architects, and engineers can review the site together.
Can survey data support both design and construction?expand_more
Yes, when control and deliverables are planned carefully. Early survey data can support design, while later services may include construction layout and as-built checks.